Before building a house there are two design phases that are often confused. Here is what each includes, what it is for, and why skipping the second one gets expensive.
When someone says "I already have the plans for my house," they may mean very different things. In architecture, a building is designed in phases, and the two most important are schematic design and construction documents.
Schematic design: deciding what will be built
This is the phase where the project takes shape. Based on your needs, your lot and your budget, it defines:
- The layout of the spaces on each floor.
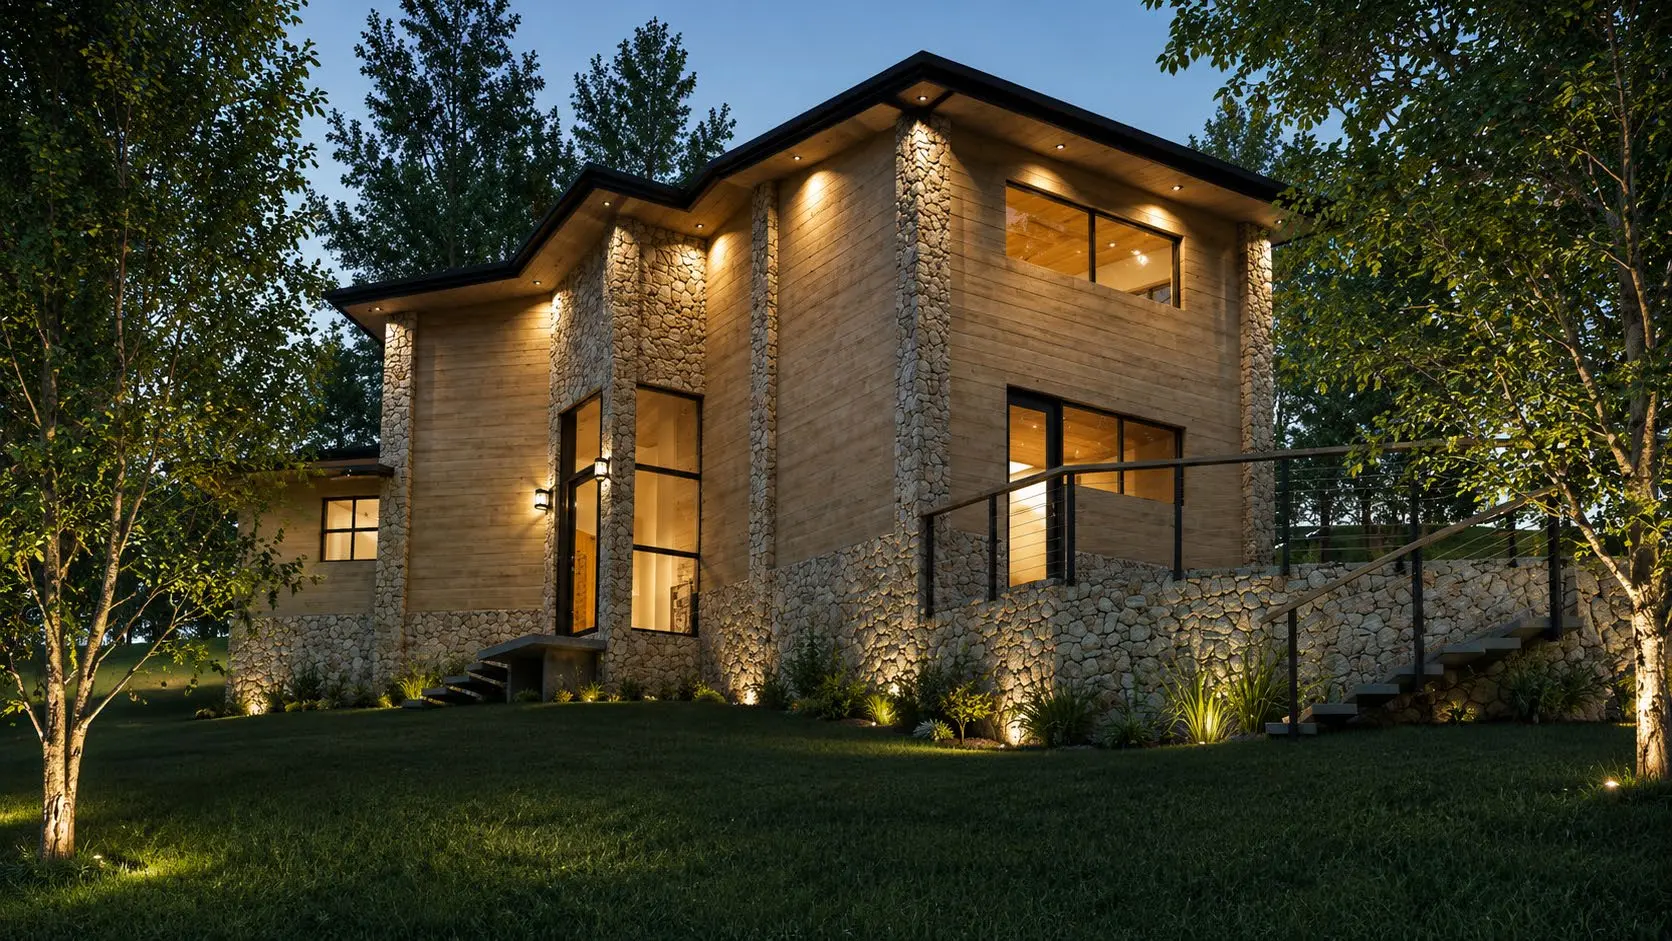
- The massing: heights, façades and how the house looks from outside.
- The relationship with the site: orientation, access, garden, parking.
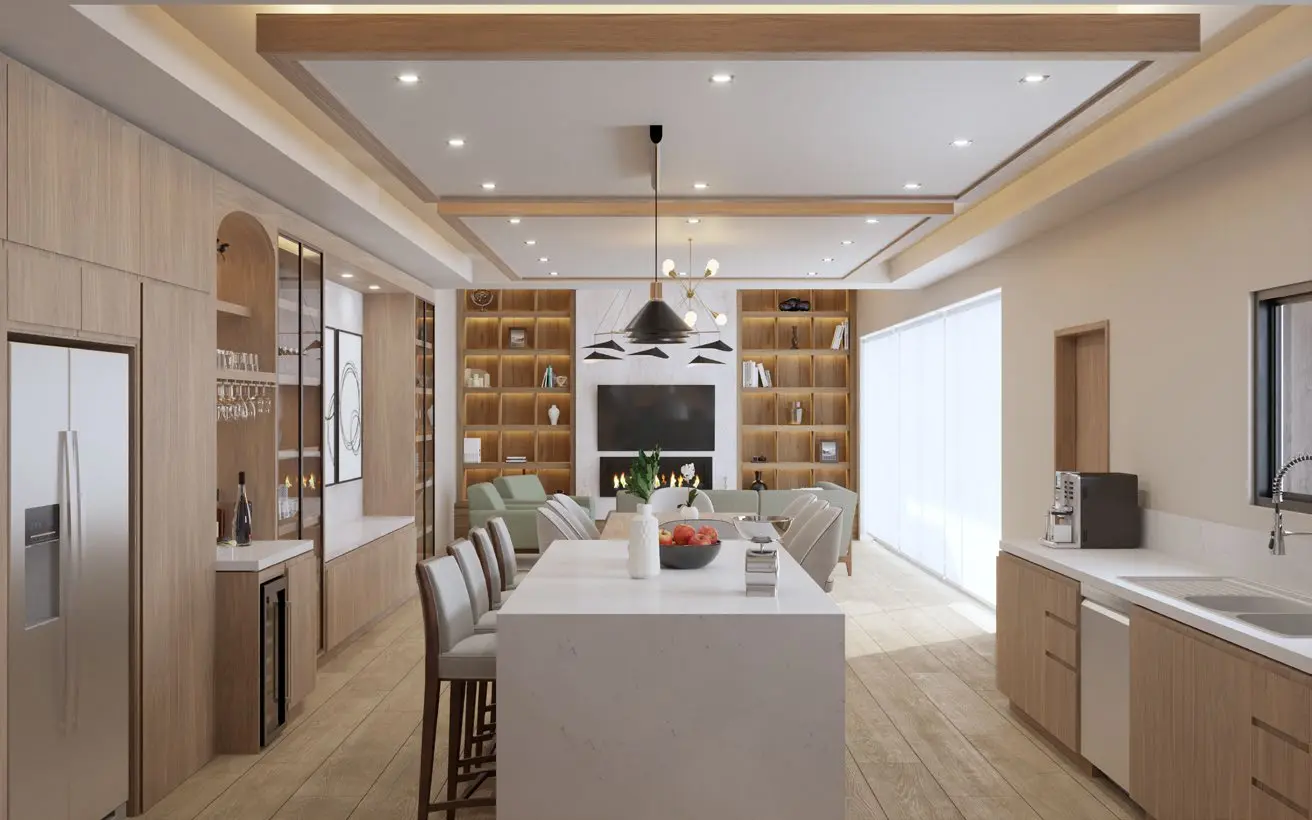
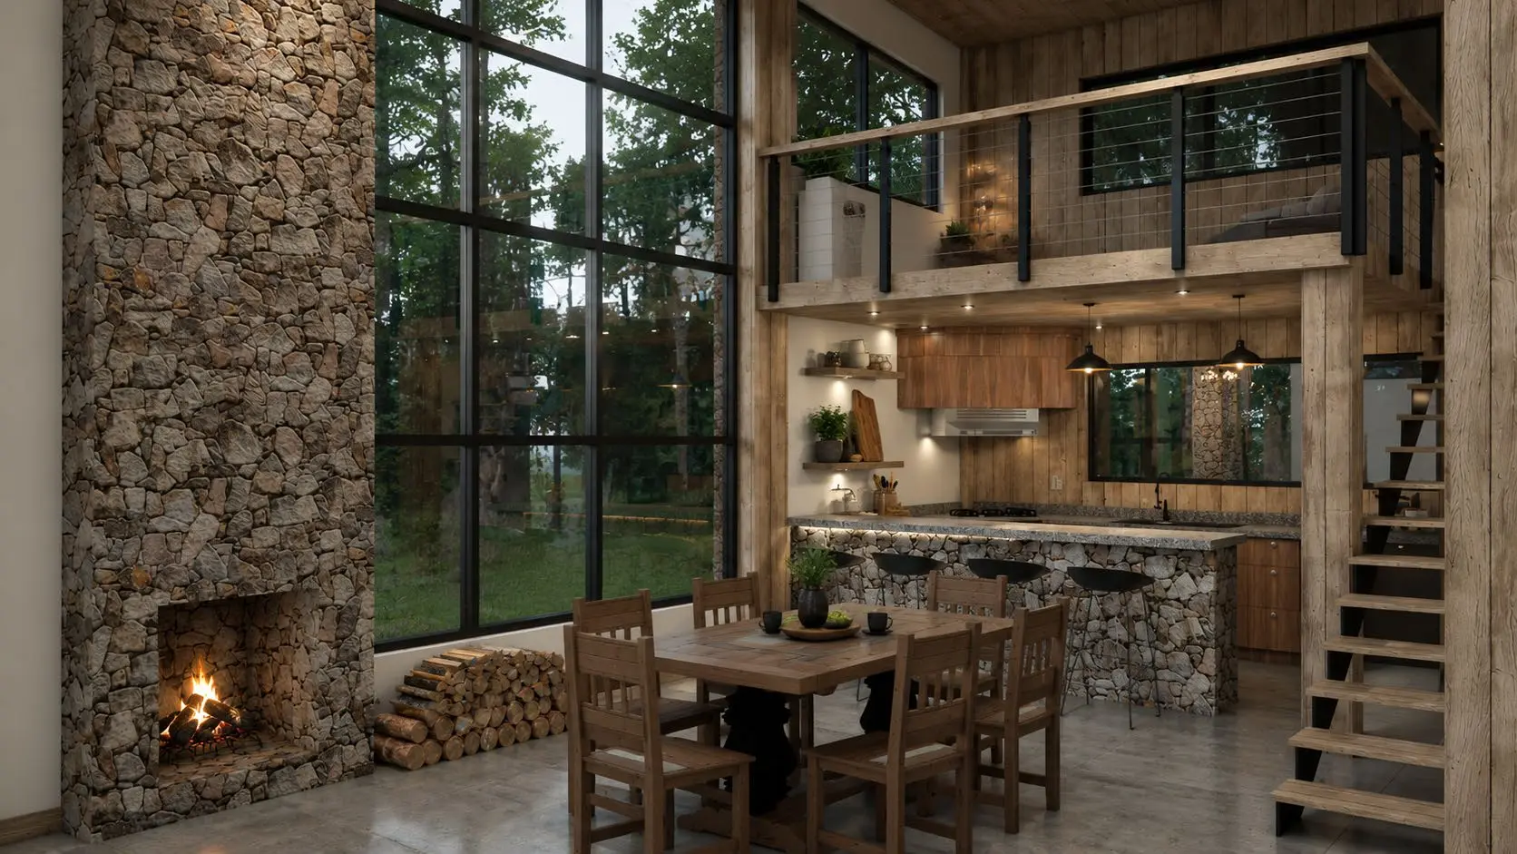
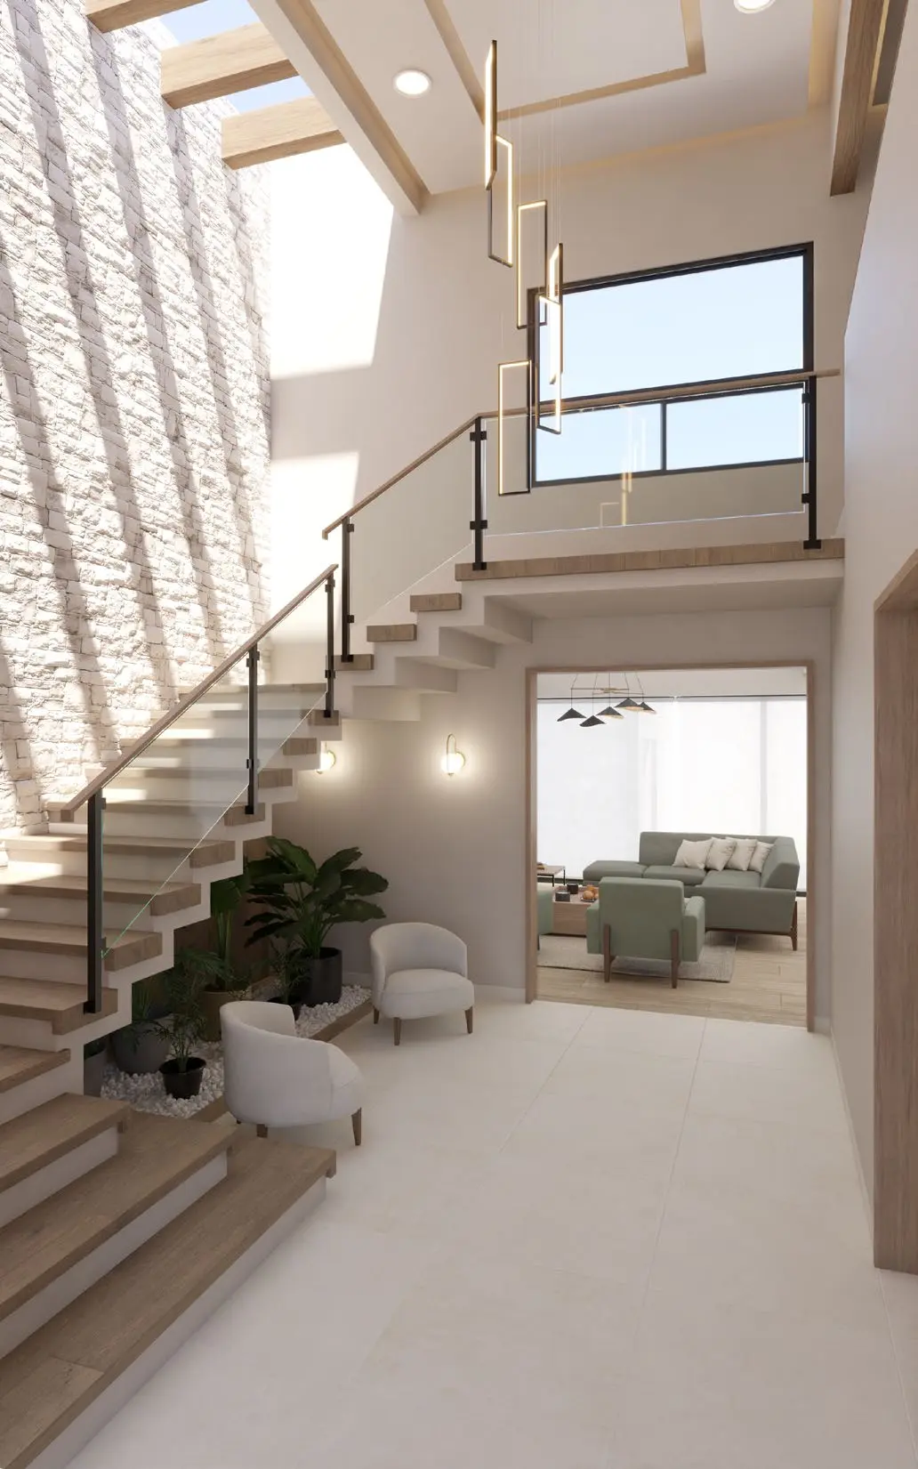
- A first idea of materials and style, usually with renders.
Schematic design is for making the big decisions while changes are still cheap: moving a bedroom, enlarging the kitchen or changing the façade only costs design time.
Construction documents: deciding how it will be built
Once the schematic design is approved, all the technical information the builder needs is developed:
- Complete architectural drawings: dimensioned plans, sections and elevations.
- Construction details: stairs, windows, millwork, material junctions.
- Finishes and lighting plans.
- Coordination with engineering: structure and electrical and plumbing systems, developed by specialists.
Why you shouldn't skip construction documents
Building from schematic design alone means many decisions will be made on site, in a hurry and without the full picture. The result is usually the same: quotes that can't be compared because each builder interprets differently, changes on the fly and a growing budget.
A complete set of construction documents lets you price the work accurately, compare builders with the same information and require that what was designed gets built.
What about permits?
Building permits usually require drawings signed by a licensed professional and, depending on the city, other documents. Requirements vary by location, so it pays to review them during schematic design.
In short: schematic design decides what you'll build; construction documents decide how. Together, they are the best protection for your investment.