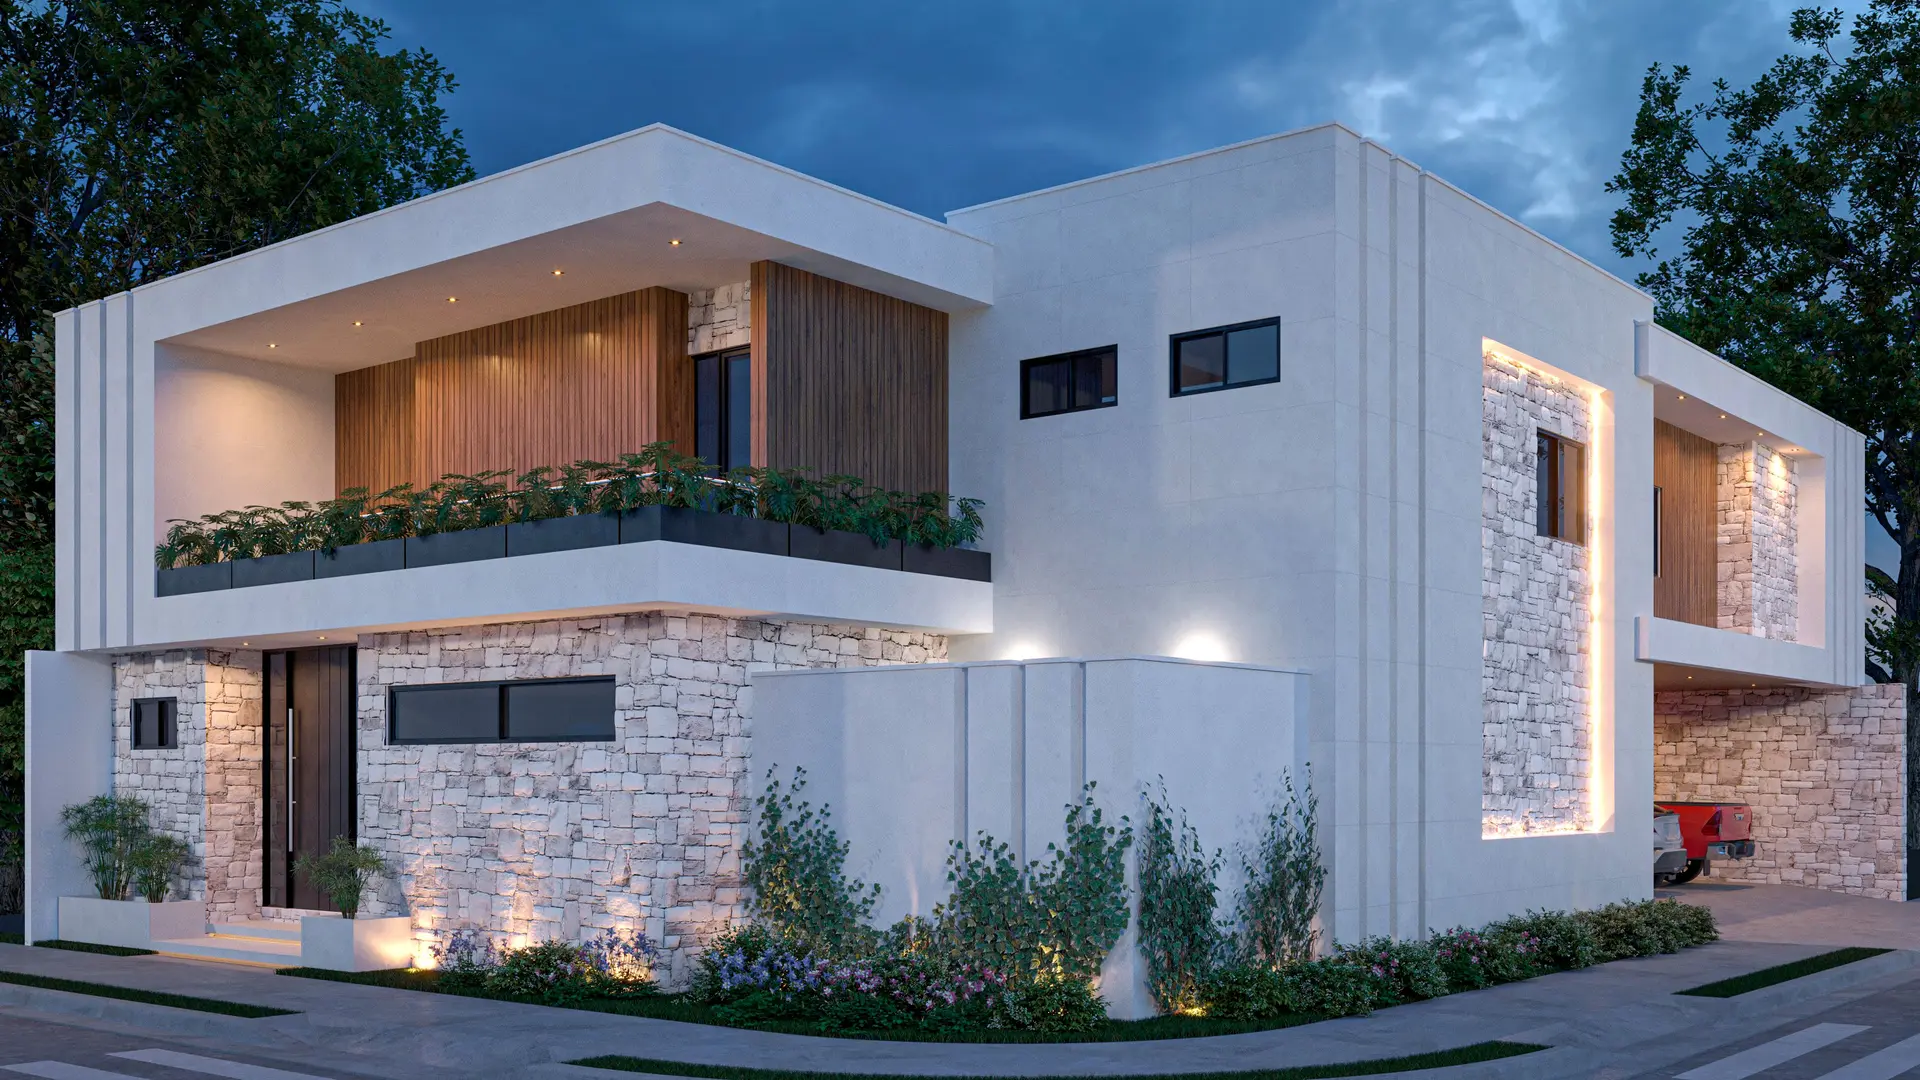
A 441 m² single-family home for a family of four in Ramos Arizpe, Coahuila, developed from schematic design through construction documents, including interior design and finish selection.
The challenge
The family wanted a spacious, bright home with generous social areas to spend time together, without losing privacy or warmth. The urban lot called for a façade with character that would stand out without being showy.
The approach
The design puts function, comfort and spaciousness first. A double-height stair and living area connects both floors and brings daylight to the heart of the house; large windows open the social areas to the outdoors. The façade pairs clean white volumes with stone walls and wood cladding, plus indirect lighting that transforms it at night.
Materials and atmosphere
Natural-looking stone, honey-toned wood and a warm neutral palette repeat inside and out for continuity. Kitchen, living room, bedrooms and baths share one language: comfortable, elegant spaces that are easy to live in.