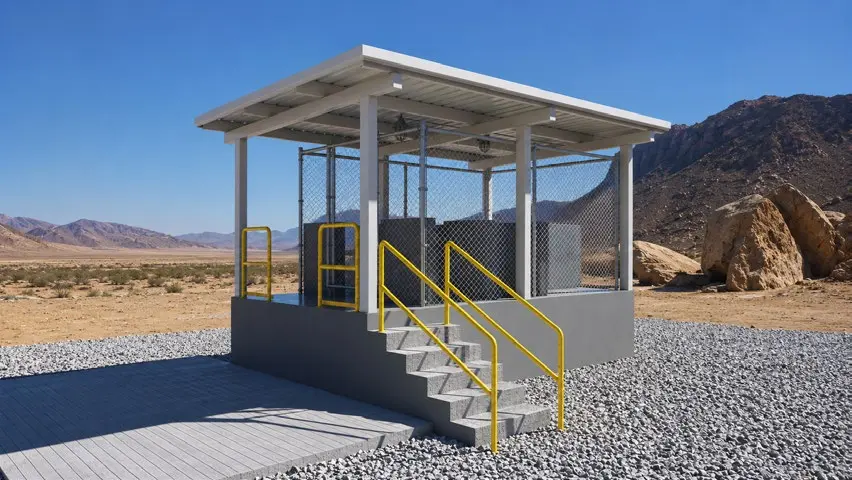
Visualization of an access-control booth for an industrial site in a desert area.
The challenge
Presenting a simple, functional technical structure to the client in a clear, attractive way so the design could be approved before fabrication.
The approach
A module raised on a concrete base, with a light steel structure, a cantilevered roof for shade, perimeter mesh and stairs with yellow safety railings. The visualization places it in its real context—strong sun, gravel and mountains—to evaluate proportions, shadows and materials.
Why it matters
Even the most technical projects get approved faster when everyone involved can see them before they are built.